Seattle URM Retrofits: What Building Owners Should Know
August 17, 2026
We recently sat down with Francesca Renouard, PE, SE, a Principal at Swenson Say Fagét, for a deep dive on unreinforced masonry buildings in Seattle. Francesca has worked on more than 80 URM buildings and served on the technical committee that wrote the retrofit standard the City is planning to require and the SDCI Director’s Rule 6-2023 that is currently incorporated in the Seattle Existing Building Code.
If you own a brick building in Seattle, this one’s worth your time. The rules aren’t final yet, and that’s exactly why now is the moment to get ahead of this.
Note: This is general information, not engineering advice. Every URM building is different, and only a licensed structural engineer can tell you what your’s actually needs.
Start with a number you can picture
Seismic risk usually gets described in 500-year terms, which is hard to hold in your head. Francesca reframes it around 50 years, a mortgage and a half, and well within the life of a building you own today.
Over the next 50 years, the USGS puts the odds of another deep earthquake like Nisqually at about 85%. The odds of a magnitude 8 or greater on the Cascadia subduction zone run around 30%.
That second one is the one to sit with. A magnitude 8 releases roughly 60 times the energy of the 6.8 we felt in 2001.
And seismicity is a moving target. Researchers keep finding new faults and revising estimates, so the picture we have now is probably the optimistic one.
Why brick buildings specifically
Two reasons, and they compound.
Unreinforced masonry is heavy. Force equals mass times acceleration; the mass is your building, the acceleration is the earthquake. Heavier building, higher forces.
Then there’s ductility, which is how far a structure can bend before it breaks. URM has almost none. So you have the heaviest building type absorbing the highest forces with the least ability to flex.
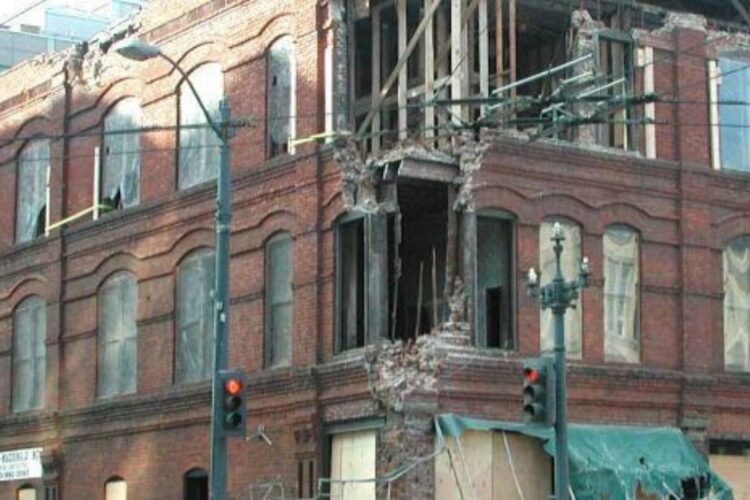
That combination is why URM is, in Francesca’s words, about the worst building type there is in an earthquake. In the 2001 Nisqually earthquake, the parapet and part of a wall came down off the Cadillac Hotel in Pioneer Square onto the sidewalk. Nobody was hurt, which was luck more than anything.
First question: is your building actually URM?
Seattle inventoried its building stock and came up with a list of more than 1,100 URM buildings, holding somewhere north of 22,000 people who live or work in them.
Here’s the part most owners don’t know. The list was built from visual observation. SDCI engineers walked the blocks and identified what looked like URM from the sidewalk.
This means there are buildings on the list that aren’t URM at all. Some are brick veneer over wood, steel, or concrete. SSF has helped a number of owners investigate, confirm the building isn’t URM, and get it removed from the list.
It also means the list isn’t complete. A building with stucco over the exterior, or one that’s only partially URM, may have been missed.
Single-family homes were excluded on purpose. Almost every brick house in Seattle is a wood-framed building with brick veneer, not true URM. This ordinance isn’t for individual residences.
The City’s inventory is mapped and public. Use the Seattle URM GIS map, click your building, and you’ll see its classification, whether it’s been reclassified as retrofitted, and which engineer of record did the work. Look at enough pins and SSF’s name comes up more than any other firm.
What does “retrofit” actually mean?
There are three performance levels, and knowing which one applies to you changes the conversation.
- Life Safety/Risk Category II. The baseline. People inside survive, people on the sidewalk survive. This is where most multi-family and commercial buildings land.
- Damage control/Risk Category III. Life safety plus a building that’s likely salvageable afterward. Schools, large buildings, and public assembly spaces fall into this category. Design forces run roughly 20–25% higher than Category II, though cost doesn’t scale up nearly that much. The major scope items are largely the same, you’re just adding anchors.
- Immediate occupancy/Risk Category IV. The building stays functional and can be used immediately. This is reserved for hospitals, fire stations, police stations, and buildings with hazardous contents.
Life safety is the floor, not the ceiling. Some owners voluntarily go higher. Seattle Public Library did exactly that on the renovations of the Green Lake and University branches so their buildings can serve as gathering spaces in an emergency.
The streamlined path: Bolts Plus
The technical standard SSF helped write created an alternate method, sometimes referred to as Bolts Plus, that is now codified in the Seattle Existing Building Code. It strips the retrofit down to the three things that most improve life safety:
- Brace the parapets so the top of the wall doesn’t come down on the sidewalk
- Tie the floors and roof to the walls so the walls don’t fall away from the building
- Strongback tall, slender walls so they don’t buckle and drop their gravity support
That’s it. Compared to a full code retrofit, it’s a dramatically smaller scope.
To use it, your building generally needs to be six stories or less, not Risk Category IV, free of a weak story, sitting on wood or plywood diaphragms at every elevated level including the roof, have at least two lines of lateral support in each direction, and have mortar testing at a minimum of 30 psi. The City requires in-place shear test results with the permit application.
The City expects about 20% of URM buildings to qualify for Bolts Plus outright.
They anticipate another 40% or so can get there with some added work. They call this Bolts Plus Plus. Usually that means adding a braced frame where there’s an open store front, or repointing the brick to hit the mortar strength threshold.
The remaining 40% must do the full code-based retrofit: global strengthening, diaphragm upgrades, drag struts, and secondary gravity support. It’s a much bigger job, and it’s where the cost conversation gets real.
A construction detail that matters more than it sounds
There are two ways to brace a parapet — steel braces or a wood cricket wall.
SSF prefers the wood option when the roof allows it, and from our side of the job we agree. The material gets cut on site instead of being prefabricated, and the steel version penetrates the roof diaphragm, which can produce moisture and waterproofing failures ten or twenty years down the line.
The catch: the cricket approach means opening up the roof along the whole wall. If you recently reroofed, steel may be the better answer.
This is the kind of decision that goes better when the engineer and the builder are talking early, before the drawings are final.
Where the ordinance stands right now
Not passed. That’s the short version.
Seattle tried this in 1970, but it failed due to an impasse over who pays. After the Nisqually quake in 2001, the City began in earnest to build a new URM program. In 2023, SDCI hired a dedicated URM program manager and a program lead engineer. Today, the technical standard is done, but the City is holding off until funding mechanisms are sorted, because a repealed ordinance would set this back another generation.
When it does pass, the proposed timelines are phased by vulnerability class. Critical buildings, schools and emergency response facilities, will get one year to complete an assessment, a second year to be in for permit, and seven years for construction completion. Most buildings fall in the medium vulnerability timeline: three years to assess, two more to permit, thirteen years to finish. That longer runway is deliberate, meant to line up with typical tenant turnover so owners can retrofit while spaces are empty.
If your building went through a substantial alteration in 2009 or later, you’re likely already in compliance, and the City is tracking that. Work between 1996 and 2009 counts as a partial benchmark that requires an engineer to visually verify the retrofit was built to the plans. Older work and voluntary retrofits don’t have a benchmark path, which doesn’t mean they were inadequate. It means an assessment will be required to confirm.
The funding question, and HB 1810
Money is the whole holdup, and it’s being worked on from two directions.
Locally, the City has floated grants, tax credits, and a transfer of development rights program that would let URM owners sell development rights to fund their retrofits. SSF has been involved with ASAP! (the Alliance for Safety, Affordability, and Preservations), a group proposing tradable “URM retrofit credits” as a way to move private capital into the work instead of waiting for public funding.
At the state level, House Bill 1810 would fund completion of Washington’s statewide URM inventory and develop recommendations for tax incentives and financing mechanisms. The state has an estimated 20,000 to 30,000 URM buildings and the second-highest earthquake risk in the country.
HB 1810 hasn’t passed. It died in committee in the 2025 session, was reintroduced in January 2026, and is currently sitting in House Appropriations. SSF’s president, Dan Say, has been publicly advocating for it. His piece on the bill is worth reading if you want to understand the statewide picture.
Funding is the final puzzle piece to put in place. The City’s URM staff is making great strides toward that end.
Why do some owners do more than the minimum?
Three reasons worth weighing:
- A future project could undo your work. If you’re planning a substantial alteration, change of occupancy, or addition down the road, that triggers the full code retrofit. If you do a Bolts Plus update now and plan to remodel in five years, you may be tearing out work you just paid for.
- Insurance. Some of the retrofits SSF designs are required by carriers, and there’s savings potential on the other side.
- The building survives. Bolts Plus protects people. It doesn’t promise you’ll have a building left. In the February 2011 Christchurch 6.3 magnitude earthquake, 40 of the 185 deaths were attributed to unreinforced masonry, and the city lost hundreds of URM buildings. Pioneer Square, the Chinatown-International District, and other neighborhoods are the building blocks of Seattle. Seattle does not wish to suffer the same fate as Christchurch.
What it costs
The most complete public numbers come from a 2019 study the City commissioned from the National Development Council. It priced Bolts Plus at about $32 per square foot all-in, and a full seismic retrofit at about $95. A three-story, 22,000 square foot building on the Bolts Plus track penciled out around $642,000.
Across all 944 privately-owned URM buildings, the study put the citywide bill at roughly $1.28 billion — a little over $1.3 million per building on average.
Those are 2019 dollars, and construction costs have not held still since.
Treat all of it as a rough marker. The spread between a qualifying Bolts Plus job and a full code retrofit on poor soils is enormous, and you can’t price this from a webpage. You price it from an assessment.
One reason not to wait
Buried in the November 2024 code adoption is the most important sentence for any owner reading this: buildings retrofitted under either the code-based method or the Alternate Method will not be subject to future mandatory seismic retrofitting legislation.
Retrofit now, on your own schedule, and you’re done. You’re not racing a deadline alongside a thousand other owners bidding for the same engineers and contractors, and you’re not exposed to whatever the final ordinance ends up requiring.
Where we come in
Harjo Construction builds this work. SSF engineers it, and their fingerprints are on more of Seattle’s completed URM retrofits than anyone else’s.
If you own a URM building, the sequence is straightforward. Get a structural assessment. Find out whether you qualify for the alternate method. Get a real construction estimate against the actual scope.
We’re happy to walk your building with you and talk through what the construction side looks like.
If you own an unreinforced masonry building in Seattle and want to understand what a retrofit would mean for your property, contact us to start the conversation.
Code and Resource References
- 2021 Seattle Existing Building Code, adopted November 15, 2024. Codifies the Alternate Method and establishes “retrofitted URM” recognition
- SDCI Director’s Rule 6-2023, “A Method for the Seismic Improvement of Unreinforced Masonry Buildings”. The original Alternate Method rule, now superseded by the 2021 SEBC
- Seattle City Council Joint Resolution 32111 (2023). Voluntary retrofits under the reduced standard
- Seattle City Council Joint Resolution 32033 (2021). Directed development of a mandatory retrofit program
- Washington HB 1810. Statewide URM inventory and retrofit funding; pending in House Appropriations
- USGS Fact Sheet 2025-3050. Pacific Northwest earthquake probabilities
- Funding URM Retrofits, National Development Council for the City of Seattle (2019). Cost study
- Seattle URM inventory map. Searchable by address; shows retrofit status and engineer of record