Remodeling for Aging in Place: Ways to Make Your Home Work for You
October 22, 2026
A home that works well today may need to work differently in the years ahead. As people think more intentionally about wellness, independence, and quality of life over the long term, the home has an important role to play. Thoughtful design choices can help make everyday routines more comfortable and support changing needs as we grow older.
Aging in place means remaining in your home safely and comfortably as you grow older, rather than moving because your living space no longer meets your needs. Universal design takes a similar idea a step further, considering how homes can work for people of different ages and abilities from the start.
Both approaches can influence the way you plan a remodel. From improving lighting and simplifying everyday movement to rethinking a kitchen or bathroom layout, some changes can make a home more comfortable now while helping it adapt to future needs.
You don’t have to tackle everything at once. Some improvements are relatively simple, while others may be easier to incorporate into a larger renovation. Understanding your options is a good place to start. Whether you’re planning to stay in your home long-term or simply want a space that’s easier to navigate, thoughtful design choices can make a meaningful difference.
Start With How You Want to Live
Aging-in-place planning looks different for everyone. For some homeowners, it means making a few updates to improve safety and comfort. For others, it involves rethinking a floor plan, creating a main-level bedroom and bathroom, or planning for mobility needs that may arise in the future.
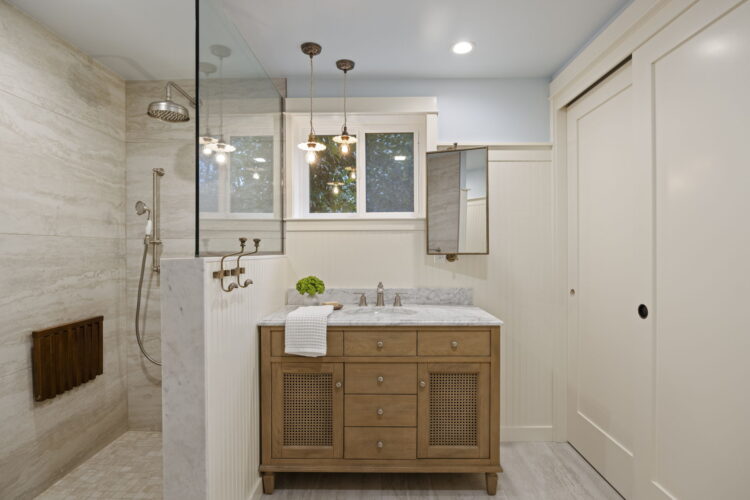
Universal design offers a helpful perspective when making these decisions. Rather than waiting until a particular need arises, it considers how a space can be easier to use for people with different abilities and at different stages of life. Features like a step-free entry, accessible storage, and easy-to-operate door handles can benefit a wide range of people, not just older adults.
Thinking about these possibilities before a specific need arises can give you more options. Some improvements are relatively simple, while others may be easier to incorporate during a larger renovation. The right approach depends on your home, your priorities, and the way you want to live.
Make Everyday Movement Easier
Moving comfortably through your home starts with the basics: clear pathways, good lighting, and fewer obstacles.
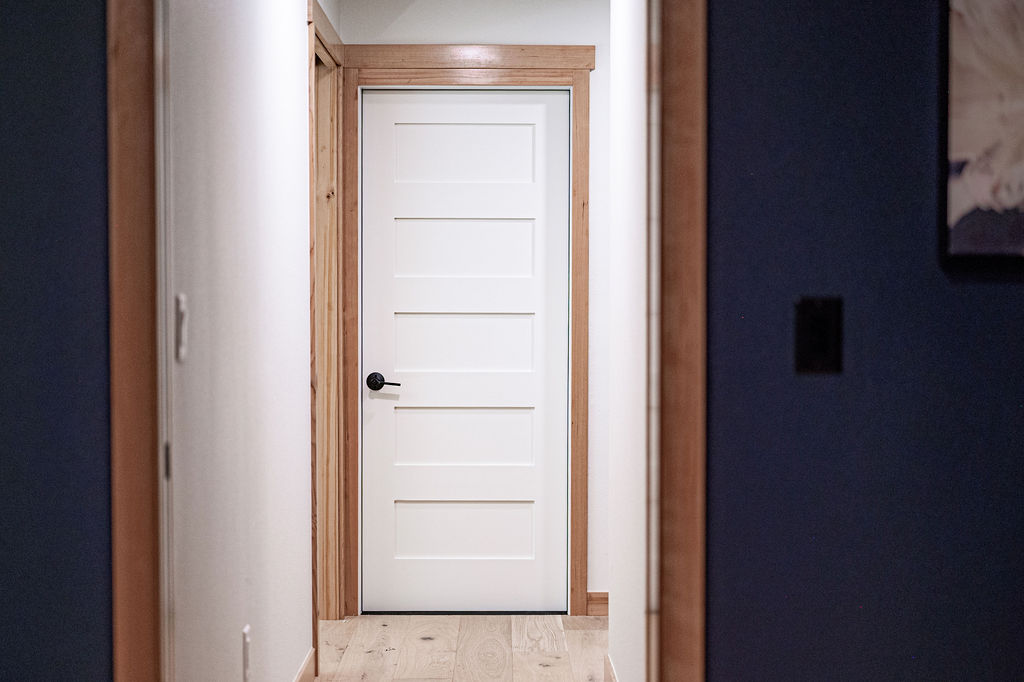
Inside, look for areas where steps, narrow doorways, raised thresholds, or changes in flooring could make movement more difficult. Keeping walkways clear, improving lighting in hallways and stairways, and choosing slip-resistant flooring can help make everyday movement safer. Lever-style door handles can also be easier to operate than traditional knobs, particularly for people with limited grip strength.
If your home has stairs, sturdy handrails on both sides can provide additional support. Contrasting stair edges may also help make each step easier to see. For a multistory home, it may be worth considering how essential spaces could be accessed on the main level, including a full bathroom and, if the layout allows, a bedroom.
The entry to your home deserves attention, too. A well-lit, easy-to-navigate entrance with minimal steps can make coming and going more manageable. Depending on the existing layout, improvements might include repairing uneven walkways, adding handrails, or creating a step-free entry. A bench or chair near the entry can provide a convenient place to sit while putting on or removing shoes, setting down groceries, or taking a short rest. Planning for these small everyday needs can make an entry more functional without requiring a major renovation.
Outdoor spaces matter as well. Think about the routes you use most often, from the driveway to the front door, the path to the mailbox, or the walk to a garden or patio. Keeping these areas well lit, clear, and in good repair can make everyday activities easier. If gardening is important to you, raised garden beds can also reduce the need to bend or kneel. Low-maintenance landscaping may be another consideration if you want to spend less time on yard upkeep.
Not every home can accommodate every improvement without substantial changes. The goal is to identify the areas that matter most to you and determine which updates will make the biggest difference.
Design a Kitchen That’s Easier to Use
The kitchen is one of the busiest rooms in a home, and small design decisions can have a significant impact on how comfortably it functions.
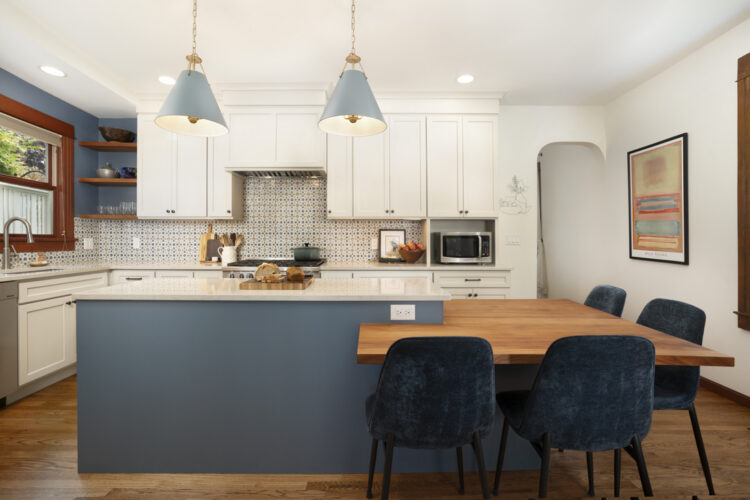
Start with the layout. Clear pathways between the refrigerator, sink, cooktop, and other work areas make it easier to move through everyday tasks. Adequate space around an island or between countertops is particularly important when more than one person uses the kitchen or when mobility aids may be needed.
Storage is another important consideration. Frequently used dishes, cookware, and pantry items should be easy to reach without excessive bending, stretching, or climbing. Pull-out drawers, roll-out shelves, and accessible cabinet interiors can make it easier to see and retrieve items. During a remodel, the placement and height of cabinets can be tailored to the people who will use them.
Appliance placement matters, too. A microwave positioned at a comfortable height, thoughtfully located ovens, and easy-to-read controls can make everyday cooking more manageable. Single-lever or touch-activated faucets may also be easier to operate than traditional handles.
Induction cooktops are another option worth considering. They heat cookware without an exposed flame and generally leave the cooking surface cooler than traditional electric radiant cooktops, although the surface and cookware can still become hot.
These choices don’t have to make a kitchen look institutional or overly specialized. With thoughtful planning, accessibility features can be integrated into a design that feels cohesive, comfortable, and suited to your style.
Prioritize Bathroom Safety and Comfort
Bathrooms deserve particular attention when planning for aging in place. Wet surfaces, tight layouts, and the need to step into a tub or shower can make these spaces more difficult to use as mobility or balance changes.
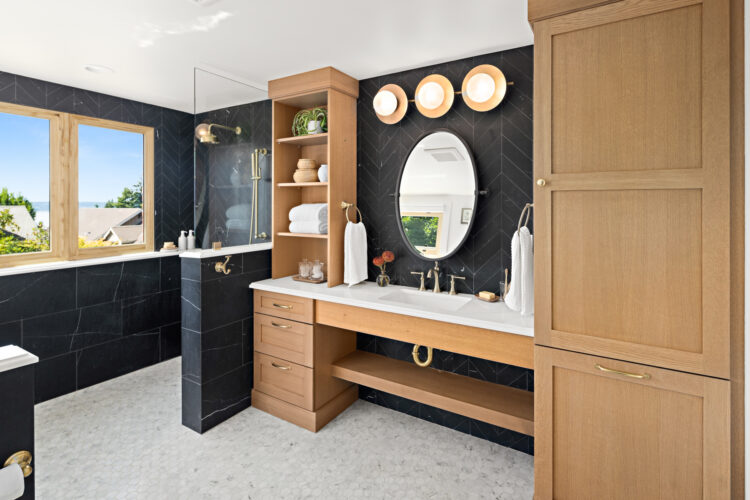
A curbless shower can reduce the need to step over a raised threshold, while slip-resistant flooring can provide better traction. A handheld showerhead, built-in or fold-down shower seat, and appropriately positioned grab bars can also improve comfort and usability.
If grab bars aren’t needed today, reinforcing the walls during a renovation can make them easier to install in the future. This is one example of how planning ahead can offer flexibility without requiring every feature to be installed immediately.
Other details are worth considering, too. Adequate lighting, accessible storage, a comfortable toilet height, and enough room to move around the vanity can all contribute to a bathroom that is easier to use. Depending on the household’s needs, a wall-mounted or appropriately configured vanity may provide more usable space.
When planning a bathroom remodel, consider how the space functions as a whole rather than focusing on individual products. The layout, clearances, surfaces, and placement of fixtures all work together to determine how comfortably someone can use the room.
Build Flexibility Into Your Next Remodel
Aging-in-place design doesn’t have to mean anticipating every possible future need. It means considering what might change and making thoughtful choices where they make sense.
For example, a flexible room on the main level might serve as a home office today and accommodate a guest or caregiver in the future. A laundry area that’s easy to access, adjustable storage solutions, or a more accessible entry may also become increasingly valuable over time.
Technology can help with convenience, too. Depending on your needs, features such as motion-activated night lights, smart locks, video doorbells, and water-leak sensors may also add convenience or provide useful alerts. Smart lighting and programmable thermostats can make everyday home functions easier to manage. The best choices are those that address a specific need and are easy for the people in your household to use.
It’s also important to recognize that not every improvement needs to happen at once. Some updates can be made independently, while others are best considered as part of a larger project. If you’re already planning a kitchen, bathroom, or whole-home remodel, it’s worth discussing both your current needs and the changes you may want to accommodate down the road.
An experienced design team can help you evaluate the existing layout, understand your options, and prioritize improvements based on your goals, budget, and the practical limitations of your home.
Planning a Home That Can Adapt With You
Aging-in-place design doesn’t have to mean a complete home renovation. Sometimes, a few targeted improvements can make everyday tasks easier. Other times, a larger remodel offers an opportunity to rethink your layout and incorporate features that may be useful for years to come.
The right approach depends on your home, your priorities, and the way you want to live. Thinking about these needs early can help you weigh your options and make more informed decisions about where to invest in your home.
At Harjo Construction, thoughtful design means considering not just how a home looks, but how well it supports the people living in it. Our designer Alyssa Plett recently earned a National Kitchen & Bath Association (NKBA) Specialty Badge in Universal Design, recognizing her educational achievement in this area. This knowledge helps inform conversations about creating spaces that are accessible, functional, and adaptable to changing needs.
Whether you’re updating a single room or planning a more extensive remodel, designing for changing needs can help your home continue to support the life you want to live.
Ready to Start Planning?
If you’re thinking about how to make your home work better for you in the years ahead, we’re happy to help you explore your options.
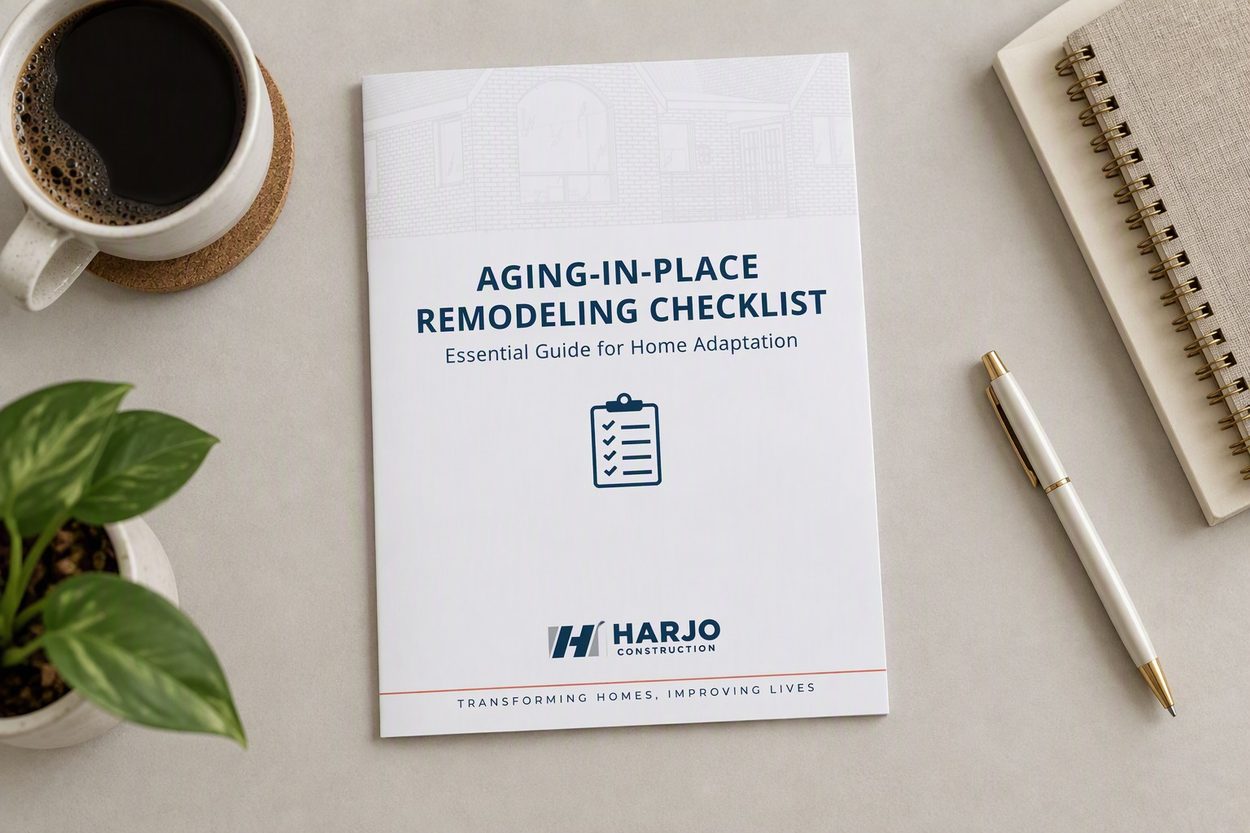
Email us at info@harjoconstruction.com to request a PDF copy of our Aging-in-Place Remodeling Checklist for more ideas to consider for your home.
If you have a remodeling project in mind, contact Harjo Construction to start a conversation about your goals and how thoughtful design can help your home adapt to your needs.