House Lift vs. Basement Dig Out: Two Ways to Gain Headroom in Your Seattle Basement
August 28, 2026
If your Seattle home has a basement or crawl space with low ceilings, you may have wondered if there’s a way to gain more headroom without moving.
One option is a basement dig out, excavating below the existing floor and reinforcing the foundation to create a deeper lower level while the house stays put. Another option is a house lift— raising the existing structure so a new, taller foundation or lower level can be built underneath it.
Which approach makes sense depends on more than cost. Your home’s existing foundation, its shape and style, zoning and height limits, site access, and how much exterior change you’re comfortable with will all influence the decision.
What Is a House Lift?
A house lift is exactly what it sounds like: temporarily raising an existing home above its foundation.
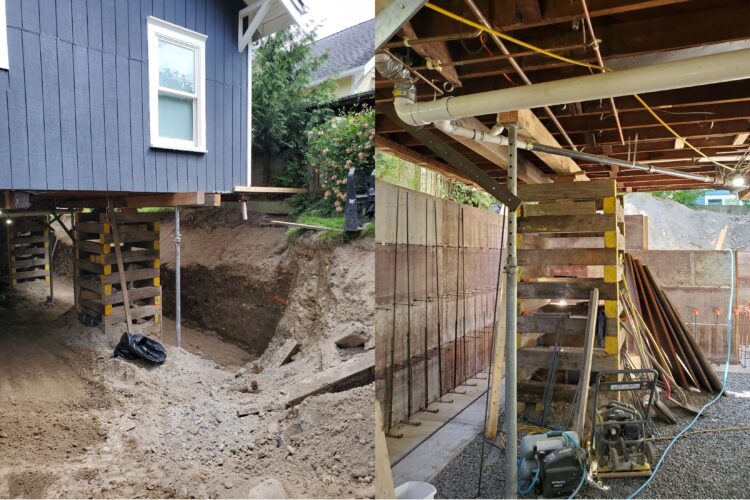
Specialized equipment and temporary supports raise the structure in carefully controlled stages. Once the house is elevated, work can take place underneath it, including constructing a new foundation, excavating for a lower level, or addressing structural issues. When that work is complete, the house is lowered onto its new foundation.
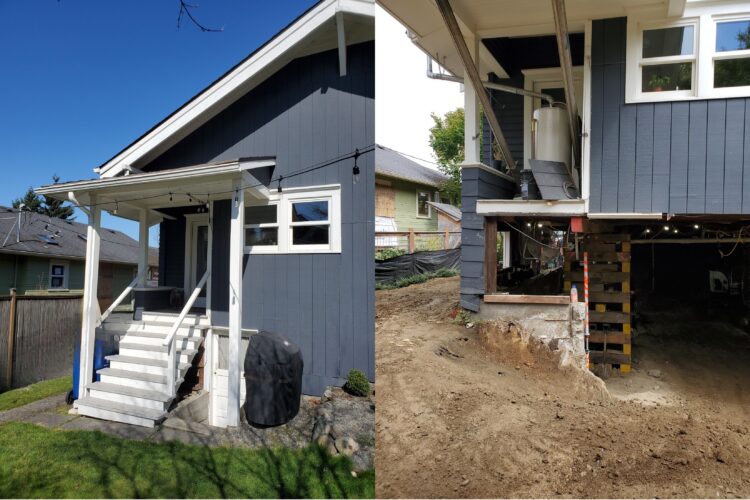
House lifting can also be a solution when a foundation needs to be replaced or substantially improved, which makes it worth considering for older Seattle homes with outdated foundations, independent of the basement question.
Why Consider Lifting a House?
For most homeowners, the starting point isn’t “I want to lift my house.”
It’s more likely to be, “I want my basement to be taller.”
Maybe the basement is currently too short to use comfortably. Maybe your family needs another bedroom, bathroom, home office, or flexible living space. Or perhaps you already have a basement, but it feels more like unfinished storage than an extension of your home.
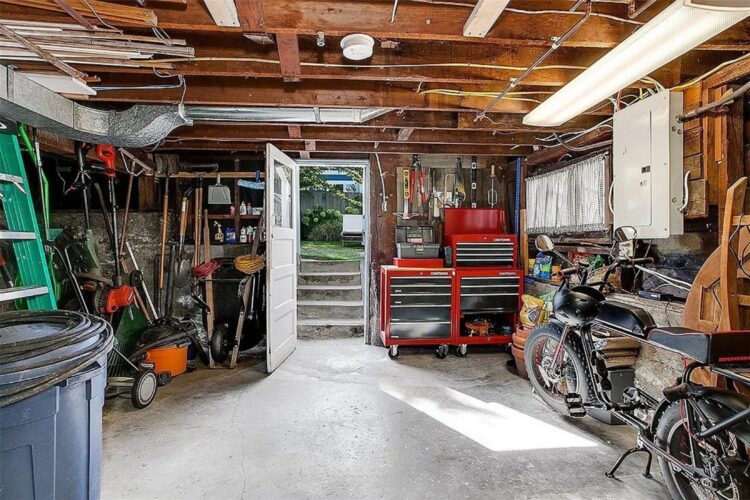
A house lift is one way to solve that. It tends to make sense when:
- You want more headroom in an existing basement or crawl space.
- Building outward isn’t practical given your lot, and building upward runs into zoning or height limits.
- The existing foundation needs significant work anyway.
- The home’s exterior can accommodate the changes that come with raising it the structure.
- You’d rather preserve the existing basement floor.
It’s important to know that not every house is a good candidate for a house lift. The structure and foundation need to be evaluated carefully, and the finished result has to work both structurally and visually.
How a House Lift Works
Every project is different, but a house lift generally moves through several stages.
Assessment and engineering
The team evaluates the existing foundation, structure, soil conditions, utilities, site access, and zoning, and an engineer determines whether the home can be safely lifted and supported during construction. The design also has to account for how raising the house will affect stairs, porches, windows, siding, and drainage once it’s back down.
Permitting and preparation
A house lift requires careful permitting before construction starts. Utilities such as electrical, gas, water, and sewer may need to be disconnected or temporarily relocated, and the site has to be prepared for the specialized equipment and temporary supports the lift requires.
Lifting the house
The house is raised in controlled stages rather than all at once, with temporary shoring keeping it stable throughout. This is one reason the work requires specialized experience — an existing home has settled over many years, and raising it can reveal or create movement in components that have been in place for decades.
Building the new foundation or lower level
With the house elevated, crews can excavate, build new foundation walls and footings, add structural supports, and address drainage and waterproofing. For an older home, this is also a chance to replace or improve an outdated foundation.
Lowering the house
Once the work below is complete, the house is carefully lowered onto its new foundation and secured. Exterior work often follows, to connect the house to the new foundation and restore anything affected during construction.
What Changes When You Lift a House
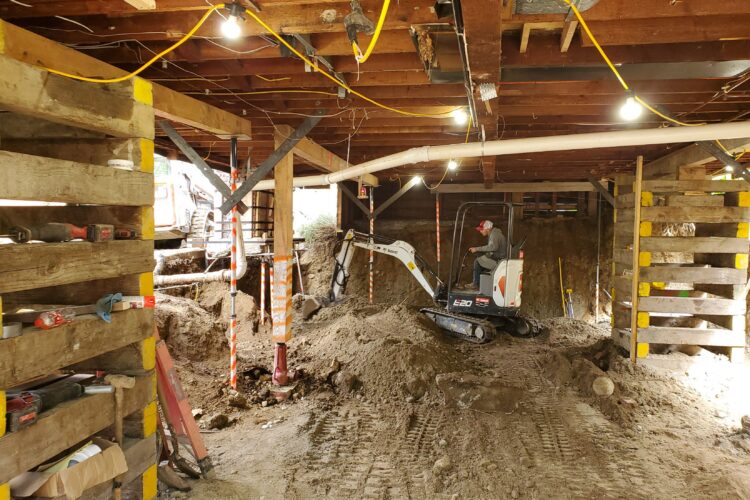
This is one of the biggest differences from a dig out. With a dig out, the house stays essentially where it was while the foundation is rebuilt in phases underneath it. With a lift, the relationship between the house and the ground changes, which typically means work on:
Stairs and entries
If the house is raised, existing front steps, rear entries, decks, and porches may no longer reach the ground at the same height and will need to be rebuilt or adjusted.
Siding and exterior finishes
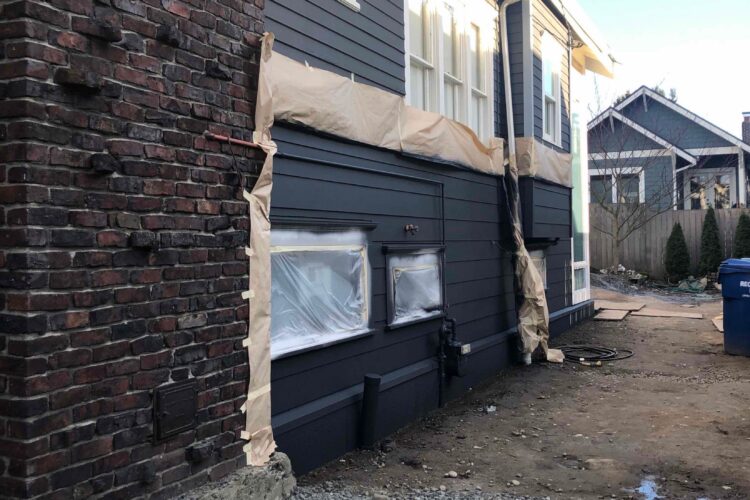
Siding may no longer meet the new foundation the way it used to, so portions may need to be removed, replaced, or extended, particularly if maintaining the home’s existing character matters to you.
Windows and doors
Raising an older home can reveal existing settling, so openings may need adjustment, repair, or reframing. The finished position of windows relative to the new grade also matters. A change in the height of the house can affect how the exterior looks and how much natural light reaches the lower level.
Utilities and drainage
Utility connections must be considered before the lift begins, and the finished foundation needs appropriate drainage and waterproofing.
The site also needs to be evaluated to make sure water continues to move away from the home as intended after the house is raised.
House Lift vs. Basement Dig Out
If your goal is a taller basement, how do you decide whether to lift the house or dig down?
There isn’t a universal answer.
A basement dig out preserves the home’s existing exterior height, which matters in Seattle if raising the house would exceed zoning limits, affect a neighbor’s view, or change the home’s proportions more than you’d like. It also makes sense when the basement is already close to the height you want. In many cases, the existing foundation can be reinforced or rebuilt as part of the dig out, giving an older home a stronger foundation along with the new space.
A house lift is worth considering when the structure and foundation are good candidates for lifting, there’s enough room within height limits to raise the home, and the existing basement or crawl space doesn’t need to be excavated to get the result you want.
The table below gives a general idea of the differences:
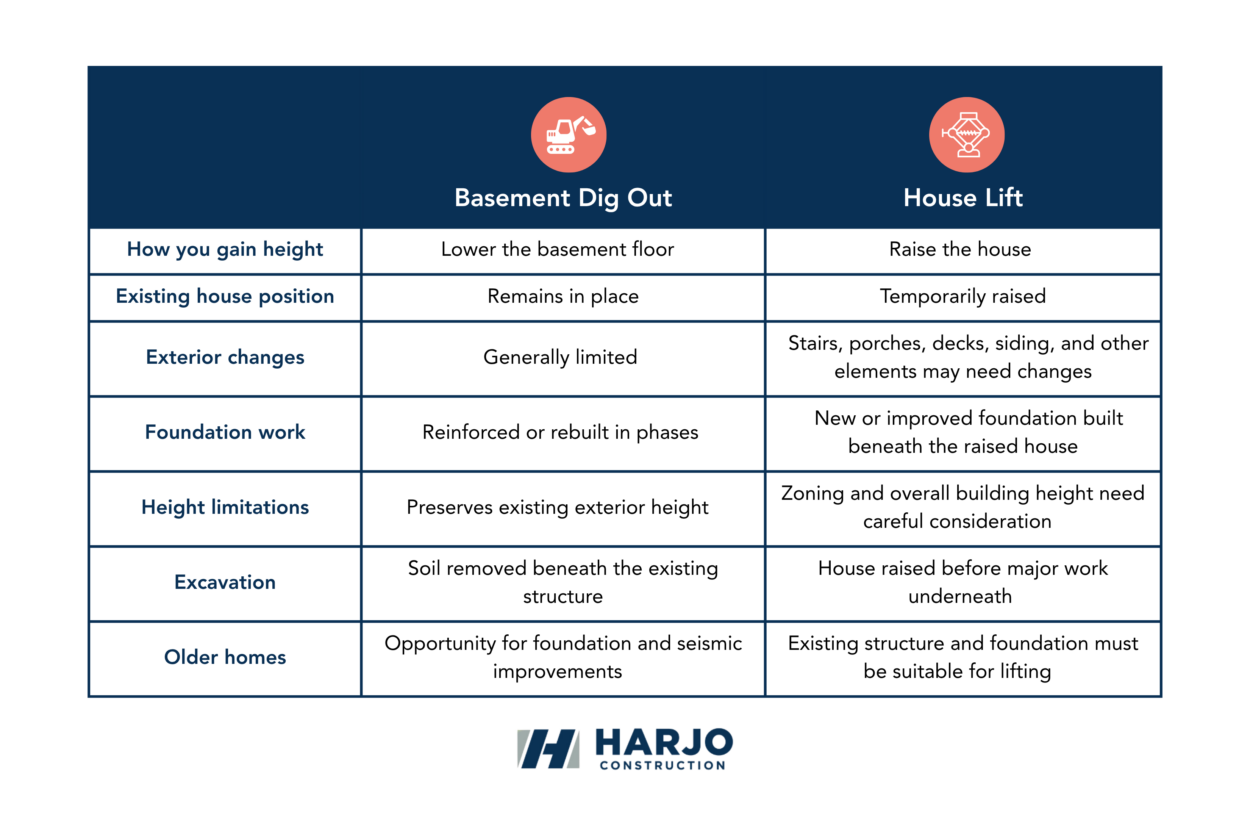
Neither method is universally better — the right one depends on the specific home, and that decision is best made during design and planning, before construction has already been planned around one approach.
What About Seattle’s Older Homes?
Many homes in Seattle were built decades ago with foundations that don’t meet today’s standards. Either approach can be a chance to address that: a basement dig out allows foundation work to happen alongside excavation, while a lift requires engineers to determine upfront whether the existing structure and foundation can support the process and what improvements will be needed.
For either approach, the condition of the existing home matters.
An older house that has been well maintained and has a strong structural system may be a very different candidate than a home with significant foundation, framing, or structural issues.
What About the Cost?
Both approaches are significant construction projects, and comparing them on a simple price-per-square-foot basis can be misleading. Cost depends on the existing house, foundation, soil conditions, accessibility, engineering requirements, and the finished space you want.
A lift may reduce some excavation work, but it introduces its own costs in stairs, porches, decks, siding, windows, and utility connections. A dig out involves substantial excavation and foundation work but can preserve the home’s exterior and improve the foundation at the same time. The least expensive option on paper isn’t necessarily the least expensive option for your specific house — the better question is which approach creates the space you want while making sense for your structure, site, and budget.
Can You Live in Your Home During a House Lift?
Unlike simpler basement remodels, homeowners should expect to temporarily relocate during a house lift. The home needs to be disconnected from utilities and supported during the lifting and foundation work, so staying upstairs while the work happens below isn’t an option. That’s an important factor to weigh against other approaches to creating additional living space.
Is Lifting Your House Right for You?
The best candidates are shaped by your home’s structural condition, how much additional height you want, your property’s zoning limits, site access and soil conditions, and how much exterior change you’re comfortable making.
Sometimes a lift is the most practical approach. Sometimes a dig out makes more sense. And sometimes, once you weigh the existing headroom against the cost of the work, the best decision is to leave the basement as it is. The goal isn’t simply more square footage — it’s a finished home that works for how you live and makes sense as an investment in your day-to-day life.
Creating More Space Without Leaving the Home You Love
For Seattle homeowners, adding space doesn’t always mean an addition or a move. If your home has a low basement or crawl space, a dig out or a house lift can both create a more comfortable lower level without changing the home’s footprint. The right choice depends on the home, the site, zoning, and your priorities as a homeowner.
At Harjo Construction, we have experience with both approaches and can help you understand which one makes sense for your home. If you’re considering a basement remodel, schedule a consultation with our team.
Related posts: