Day in the Life of a Designer at Harjo Construction
July 31, 2026
If a Superintendent is the steady presence on the job site and a Project Manager is the connective thread running through a remodel, the Designer is where it all begins.
Long before construction begins, designers are learning how a family lives, solving problems before they’re built, and transforming ideas into spaces that feel both beautiful and functional.
We sat down with Alyssa Plett, a Designer at Harjo, to talk about what that process really looks like — from the first conversation about what isn’t working in a home, to the moment clients see their future space come to life.
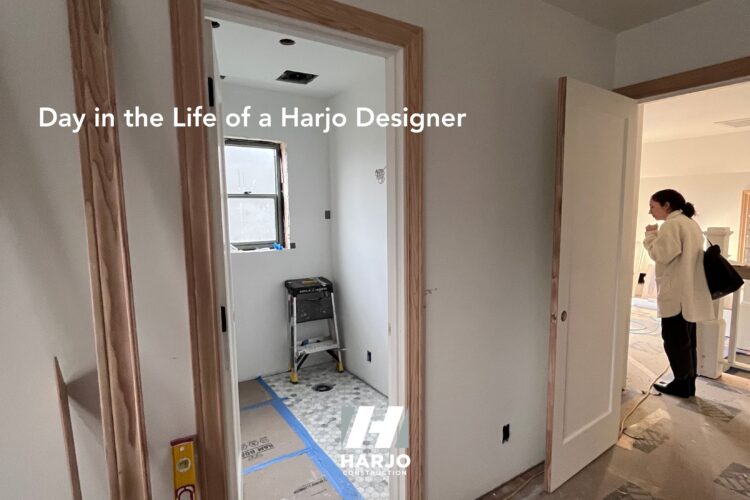
How would you describe your role to someone who’s never remodeled before?
For me, it starts with getting to know the clients.
I want to understand how they live in their home, what’s working, what’s frustrating them, and what they hope will be different after the remodel. From there, we begin exploring floor plan ideas that are tailored specifically to how they use their space.
Function comes first.
Once we know the layout works for the family, we can begin shaping how the home looks and feels. The goal is to create a space that feels like it was always meant to be theirs.
At what point does a Harjo Designer get involved in a project?
Usually after a client signs our Design and Pre-construction Agreement. The first stage is all about understanding the home and the homeowners. We sketch ideas, explore different layout options, and keep the conversation focused on the bigger picture before diving into finishes and details.
That allows us to make sure the overall concept works, and gives us a solid foundation for refining the project budget as design progresses.
Can you walk us through the Schematic Design phase?
Schematic Design is where the overall floor plan begins to take shape.
We’re thinking about how spaces connect, how people move through the home, and what changes will have the biggest impact on everyday life. At this stage we’re focused on the overall concept, not every exact measurement.
One of my favorite parts of this phase is surprising clients with ideas they hadn’t considered.
On one kitchen remodel, the homeowners had always pictured their island facing one direction. By rotating it, we completely changed how the kitchen functioned and even created room for a walk-in pantry they hadn’t thought was possible.
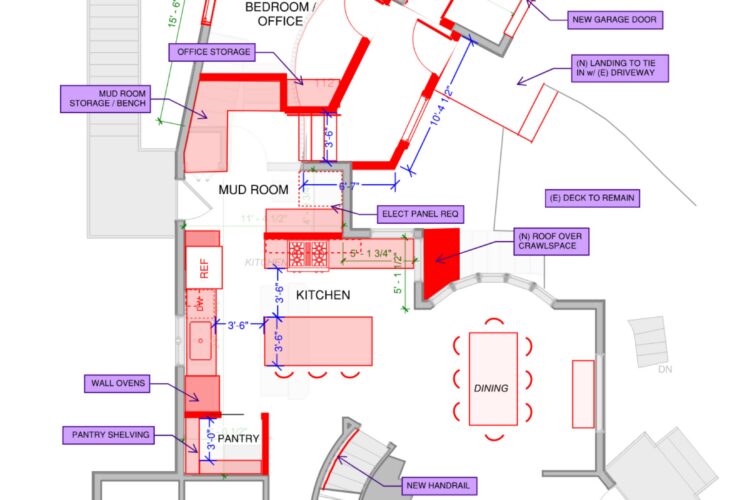
That’s why understanding how people live is so important. Once we know what they’re trying to accomplish, we can often find solutions they hadn’t imagined.
How does the design evolve during the Design Development phase?
One of my favorite meetings is when we present the project in 3D for the first time.
Up until then, clients have mostly been looking at sketches and floor plans. Suddenly they’re able to see what we’ve been imagining all along, and that’s often when everything clicks.
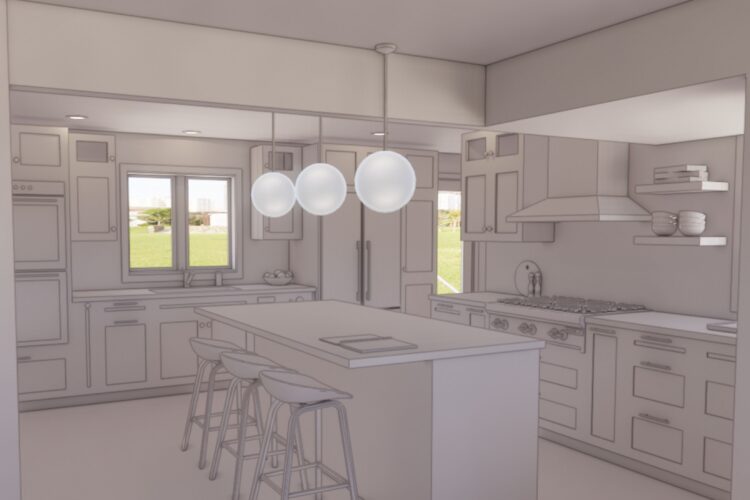
From there, we begin adding materials, creating mood boards, and refining the overall look and feel of the home.
At the same time, we’re also preparing the project for permitting by coordinating with structural engineers, refining window locations, confirming building requirements, and finalizing the details that allow construction to move forward smoothly.
What tools help clients visualize the finished space?
We use floor plans and elevations throughout the design process, but 3D renderings are often what help clients truly picture the finished result.
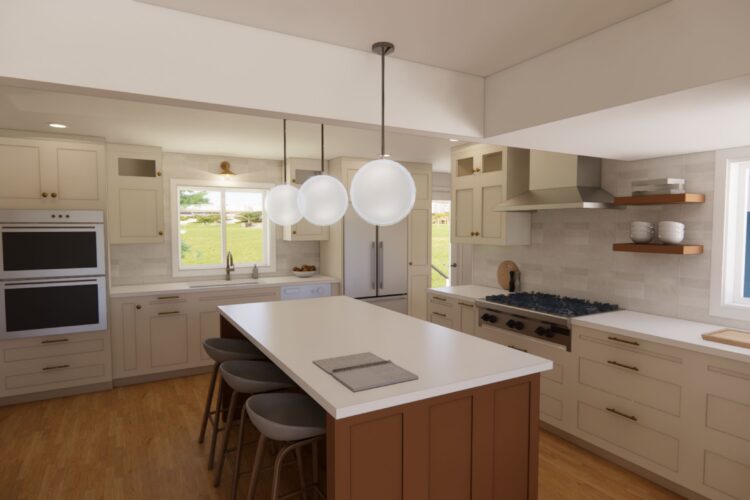
We’ll also pull inspiration images and product photos so clients can compare materials, see installation examples, and better understand how different elements will work together.
The more clearly someone can visualize the space, the more confident they can feel in the decisions they’re making.
How do you balance creativity with budget?
Some of the most impactful design decisions don’t necessarily add significant cost.
Sometimes it’s about looking at an existing challenge differently.
On one project, we incorporated a structural post into the kitchen island rather than removing it. By making it part of the design instead of treating it as an obstacle, the island became one of the most memorable features in the home while avoiding costly structural work.
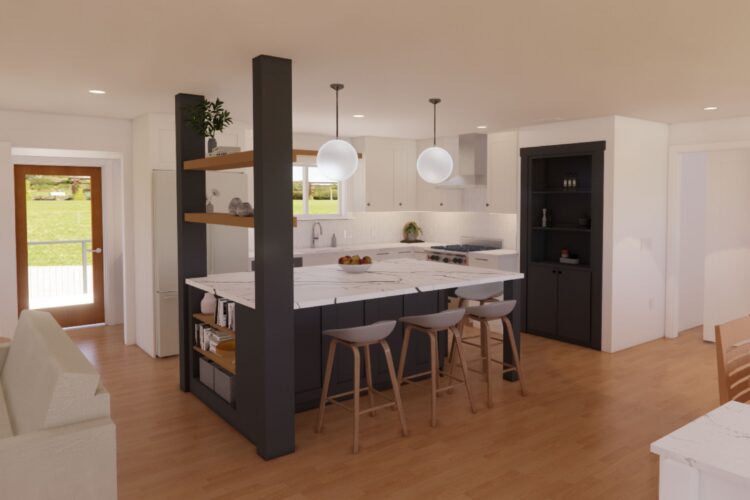
Creative solutions often come from working with a home’s constraints rather than against them.
What’s the biggest misconception clients have about the design process?
People are often surprised by how intentional the process is.
We don’t ask clients to make every decision all at once. Instead, we build the design step by step.
First we focus on how the home will function. Then we begin refining materials and finishes. By the time we’re selecting hardware, plumbing fixtures, lighting, and paint colors, we already know the overall design works.
Breaking the process into manageable pieces helps clients make thoughtful decisions without feeling overwhelmed.
What happens behind the scenes that clients might not realize?
A lot of our work involves thinking several steps ahead.
While a client may be choosing a tile because they love the color, I’m also thinking about how that tile will be installed, how it transitions to surrounding materials, whether it meets code requirements, and how it coordinates with everything else in the room.
The same goes for lighting, cabinetry, windows, and countless other details.
We’re thinking about the big picture and a ton of tiny details—all at once.
That planning helps identify potential challenges before construction begins, when changes are easier and less expensive to make.
Where do clients tend to get the most overwhelmed during design?
Usually during our Construction Documents phase.
That’s when many of the smaller decisions happen—cabinet hardware, plumbing fixtures, paint colors, lighting, and other finishing details.
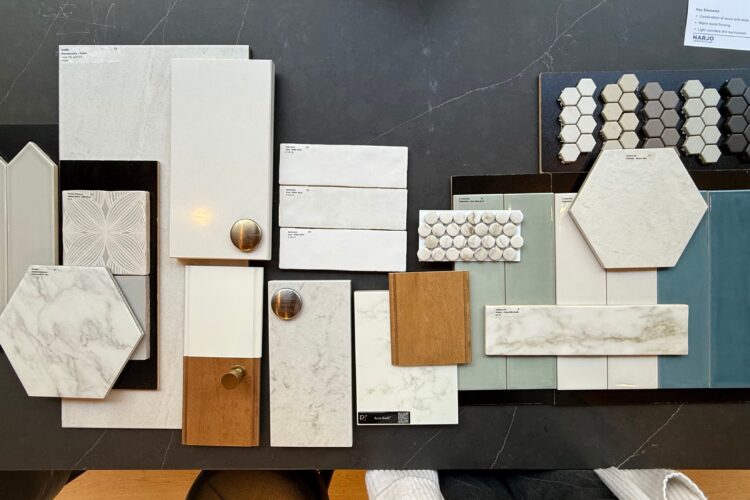
For some people those decisions come naturally. For others, that’s when decision fatigue starts to set in, especially as construction gets closer and they’re also preparing for the logistics of moving out or living through a remodel.
Our job is to guide clients through those decisions one step at a time.
What does success look like to you?
Success is when clients truly feel at home in the space we’ve created together.
I want the design to feel timeless, but more importantly, I want it to feel like them. The best outcome is when the frustrations that led someone to remodel are no longer part of their daily life.
One homeowner came back after her kitchen remodel and told us she and her husband were actually excited to do the dishes together now. Before the remodel, the kitchen felt cramped and frustrating to use. Afterwards, it became a place they genuinely enjoyed spending time in.
That’s what success looks like to me. It’s not just creating a beautiful space—it’s helping people enjoy their home in ways they couldn’t before.
How closely does a designer work with the rest of the team?
Design is an incredibly collaborative process.
Throughout design, we meet regularly with Project Managers to review schedules, discuss pricing, and work through challenges together. During construction, we continue coordinating with both the Project Manager and Superintendent to answer questions, verify field conditions, and support the team as details come together.
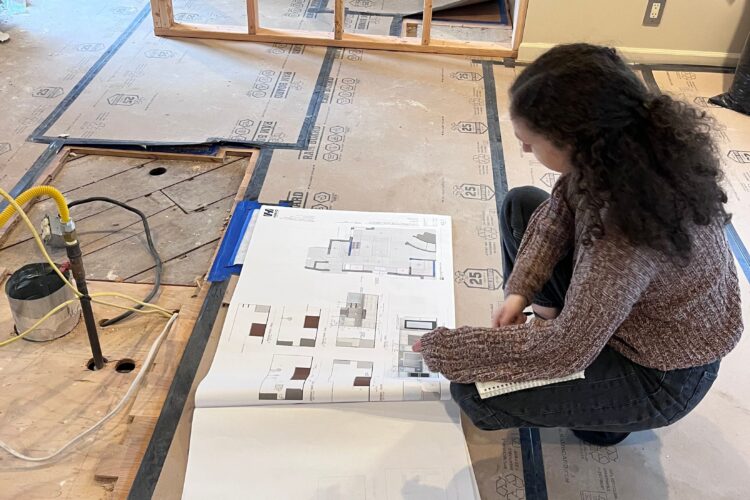
Whether it’s reviewing cabinetry measurements before an order is placed or helping resolve questions in the field, there’s constant communication behind the scenes to help keep projects moving forward.
What does a typical day look like for you?
That’s one of my favorite things about the job—no two days are the same.
Some mornings are spent in coordination meetings with our design team and Project Managers. Other days I’m developing floor plans, building 3D models, sourcing materials, meeting clients in showrooms, visiting jobsites, or collaborating with engineers and trade partners.
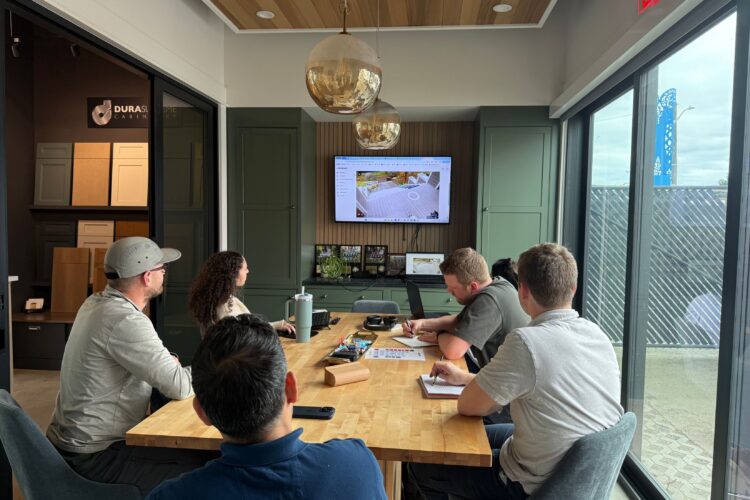
Behind every client meeting is even more preparation—updating drawings, documenting decisions, coordinating with teammates, and making sure everyone has the information they need.
It’s a fast-paced role, but I just love it. It’s fun, meaningful work.

Why is investing in design worth it?
Design creates the roadmap for everything that follows.
By thinking through how the space will function, refining the layout, coordinating technical details, and helping homeowners make informed decisions before construction begins, we can reduce surprises and provide a much clearer understanding of the project before work starts.
A remodel is a significant investment. Thoughtful planning helps ensure that investment creates a home that’s designed around the people who live there.
What do you wish every homeowner understood before starting a remodel?
Think about your why. Design can take a while, and there are going to be hard moments during construction when your house is torn apart and you wonder why you’re doing this. Having that “why” in mind — and being able to look back at renderings or a before-and-after — helps carry you through it.
We’re invested in your project too. We want to understand what you actually need, walk you through the process so it doesn’t feel overwhelming, and give you what you want — not just what’s easiest for us to design.
As Alyssa put it, a great remodel doesn’t happen by accident. It’s built meeting by meeting, decision by decision — long before a single wall comes down.
Interested in learning more about how our team approaches design? Get to know our team or reach out to chat about a potential project.
Related Posts: